
Russell Sheerin
Cell: (419) 215-8373
Cell: (419) 215-8373
BEDS3
BATHS2
SQUARE FEET1,620
MLS#1948050
STATUSActive
PROPERTY TYPEResidential - Single Family
SUBDIVISIONMI
SCHOOLSuttons Bay Public Schools
Property Description
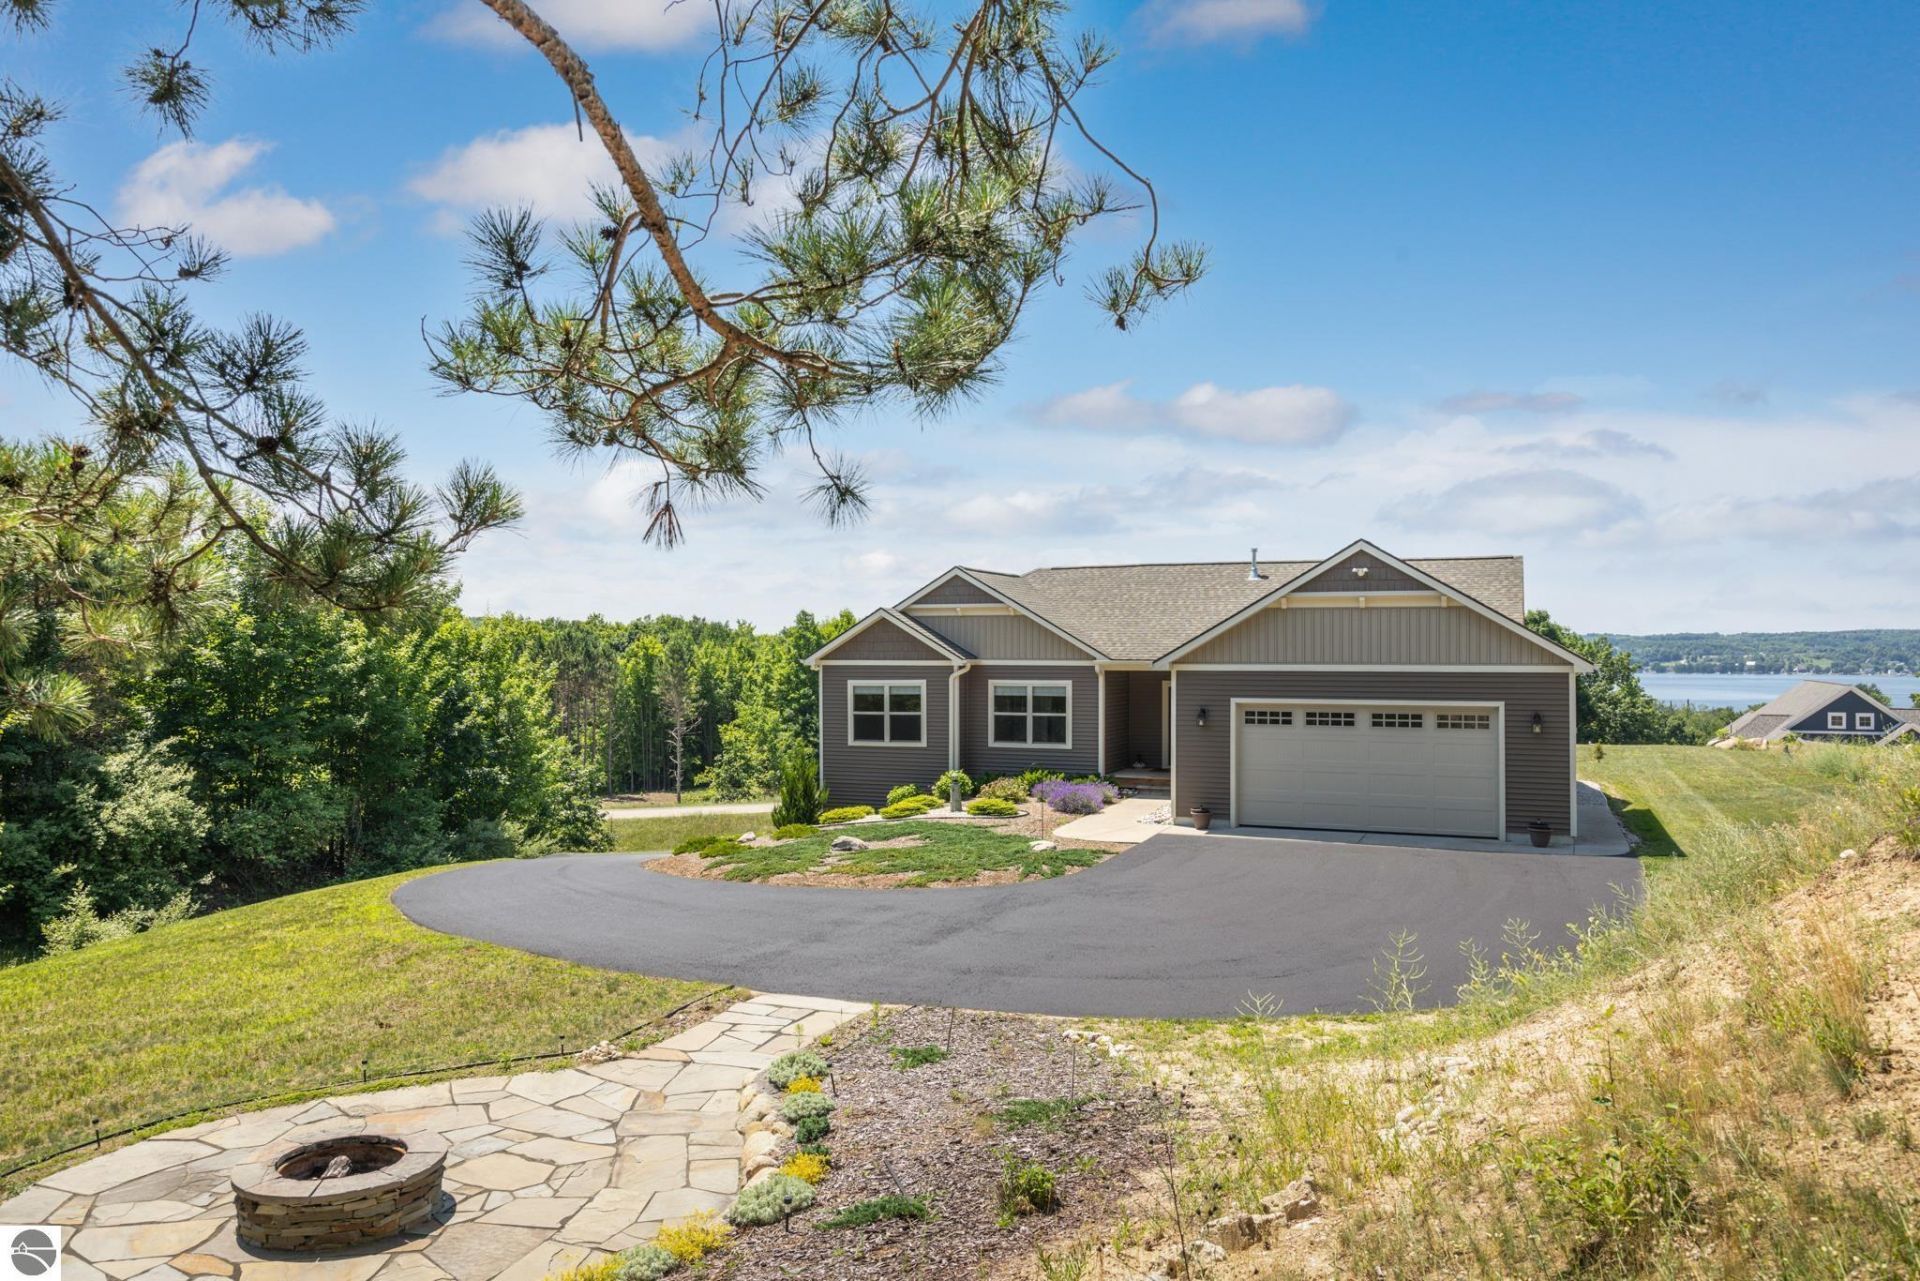
Completed in 2020 and thoughtfully designed for comfortable, low-maintenance living, this 3-bedroom, 2-bath home offers the perfect blend of modern finishes, scenic surroundings, and an exceptional Leelanau County location. Set on desirable Bingham Ridge, enjoy beautiful views of Lake Leelanau while being just minutes from Traverse City, wineries, golf, and all the amenities that make this area so sought after. Inside, the 1,600-square-foot main level features an open-concept layout with durable luxury vinyl plank flooring throughout the main living spaces, plush carpet in the bedrooms, and a bright kitchen complete with granite countertops, ample cabinetry, and stainless steel appliances. The spacious primary suite offers a private bath, while two additional bedrooms provide flexibility for guests, family, or a home office. The full unfinished basement offers outstanding potential to nearly double your finished living space, with plenty of room for additional bedrooms, a family room, fitness area, or storage. Outside, enjoy the peaceful setting, attractive landscaping, and the beauty of Leelanau County right from your doorstep. Whether you're looking for a year-round residence or an Up North retreat, this move-in-ready home combines newer construction, expansion potential, and an outstanding location with views of Lake Leelanau. Buyer and buyer's agent to verify all information.
Property Features
Property Type: Residential - Single Family
Basement: Full, Unfinished
Home Style: Ranch, 1 Story, Ranch, 1 Story
Lot Size: 0.75 Acres
Roof Type: Asphalt
Year Built: 2020
Feature Descriptions
Above Ground Finished SQFT: 1620
Appliance(s)/Equipment: Refrigerator, Oven/Range, Dishwasher, Water Softener Owned, Washer, Dryer, Blinds, Natural Gas Water Heater
Construction: Frame
Days on Site: 8
Exterior: Countryside View
Garage/Parking: Attached, Paved Driveway, Concrete Floors
Heating/Cooling: Forced Air, Central Air
Heating/Cooling Source: Natural Gas
Interior: Granite Bath Tops, Granite Kitchen Tops
Lot: Subdivision
Lot Dimensions: 279x118x256x124
Outbuilding(s): Yes
Renewable Heating/Cooling: Not Applicable
Road: Blacktop
Sewer: Private Septic
Special View Info: Countryside
Water: Private Well
Water Features: Water View
Waterfront Type: No
Room Sizes
Primary Bedroom: 14x13 Level - Main Floor
Bedroom 2: 11x11 Level - Main Floor
Bedroom 3: 11x13 Level - Main Floor
Dining Room: 8x10 Level - Main Floor
Kitchen: 11x10 Level - Main Floor
Living Room: 11x18 Level - Main Floor
Local Schools
School District: Suttons Bay Public Schools
Listed By / Shown By
Listed By
Agency Name: EXIT Northern Shores-TC
Agency Phone: 231-946-4404
Shown By
Agent Name: Russell Sheerin
Agent Phone: Cell: (419) 215-8373
Agency Title: Key Realty

Estimate Your Payment
Estimated Payment
$ 4,002.06 per month $3,803.73 Principal & Interest $0.00 Property Tax (data not provided by mls) $198.33 Homeowner's InsuranceChange Payment Information
Privacy Policy / DMCA Notice / ADA Accessibility


This site is hosted, designed and copyright
© 1994 - 2026 by
Delta Media Group, Inc. -- Patent Pending --
Agency License Information: 1-877-539-7589 | Ohio Lic# REC.2010002888 6800 W Central Ave #B, Toledo, OH 43617 | Michigan Lic# 6505366134 8040 Summerfield Rd, Lambertville, MI 48144 | Indiana Lic# RC52400106 3029 W Smith Valley Rd #211, Greenwood, IN 46142 | West Virginia LIC# 010306 Erin Rickman, Broker. 410 Market St #3, Parkersburg, WV, 26101 | Colorado LIC# EC.100108419 603 Rood Ave, Grand Junction, CO 81501 | Nevada LIC# B.0146350.LLC 9190 Double Diamond Pwky, Reno, NV 89521 | Florida LIC# CQ1073507 16638 Mooner Plank Cir, Wimauma, FL 33598 | Illinois LIC# 481014661 640 S Washington St. Suite 212, Naperville, IL 60540
Agent License Information: Ohio: 2005000107
8087 Bingham Ridge Drive S | MLS# 1948050
This single family home located at 8087 Bingham Ridge Drive S, Traverse City, MI 49684 is currently listed for sale with an asking price of $680,000. This property was built in 2020 and has 3 bedrooms with 1620 sq. ft. Bingham Ridge Drive S is located in the MI subdivision within the Suttons Bay Public Schools school district. Search MI real estate on russellsheerin.ikeyrealty.com today.